About fire door manufacturers
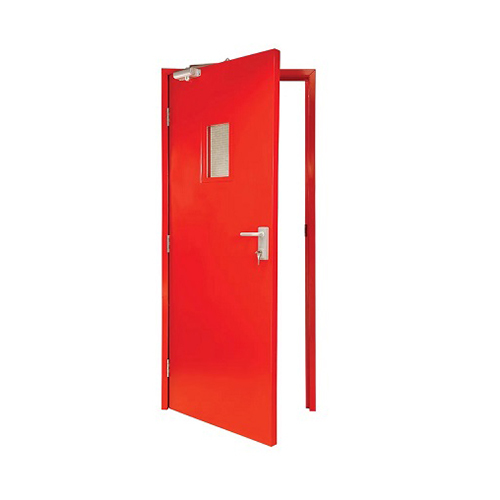
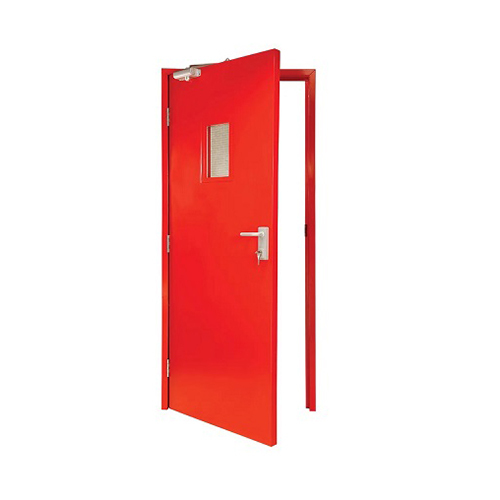
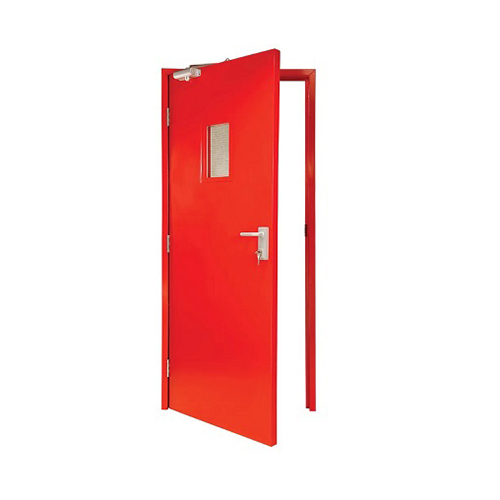
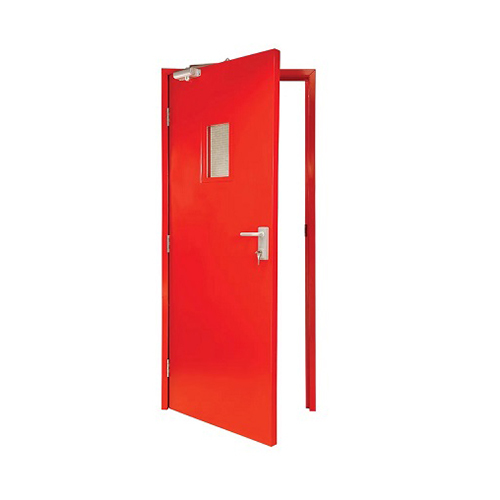
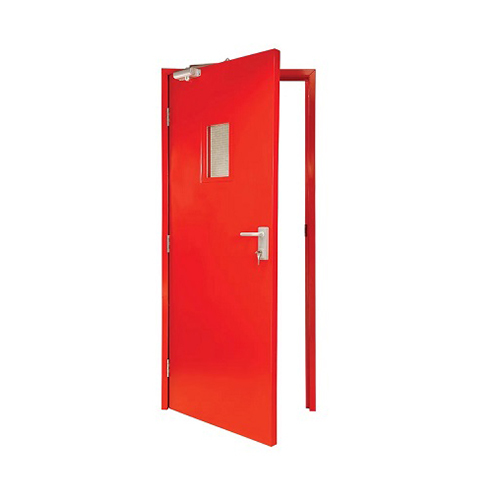
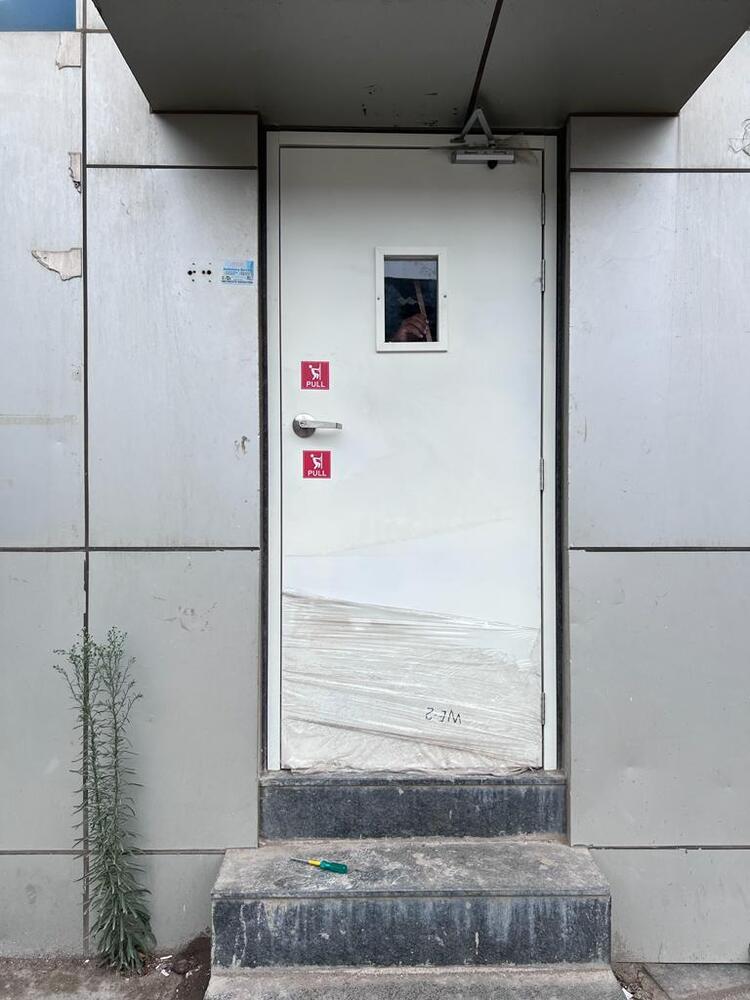
A fire door is a specially engineered door designed as a passive fire protection system to resist the spread of fire and smoke within a building for a specific duration, typically 30 to 120 minutes. It protects escape routes, saves lives, and minimizes structural damage by dividing buildings into compartments. [
1,
2,
3,
4,
5]
Key Features and Functions:
- Purpose: The primary purpose is to slow the spread of fire and smoke to allow for safe occupant evacuation and protect emergency exit routes.
- Materials & Testing: Fire doors are constructed from materials like steel, wood, or glass and are rigorously tested to meet specific fire resistance ratings, such as T30 (30 minutes) or T90 (90 minutes).
- Components: They include specialized hardware such as self-closing devices, intumescent seals (which expand to fill gaps when heated), and fire-rated hinges and locks.
- Usage Locations: Common locations include staircases, corridors, hospitals, hotels, and high-risk environments like offices.
- Operation: To be effective, they must remain closed or have a s
Unparalleled Fire ProtectionDesigned to withstand temperatures up to 1000C, our fire doors meet stringent UL, BS 476 Part 22, and IS 3614 standards. The insulated construction with intumescent strips ensures effective fire and smoke containment, making them ideal for high-risk areas such as server rooms, corridors, and staircases.

Custom Engineering for Every ApplicationWith sizes, colors, and finishes tailored to your needs, our fire doors integrate seamlessly into commercial, residential, and industrial environments. The inclusion of features like fire-rated glazing, heavy-duty hinges, and advanced locking systems provides tailored solutions for varying safety and design requirements.
FAQ's of fire door manufacturers:
Q: How are your fire doors designed to ensure maximum fire protection?
A: Our fire doors use insulated cores such as honeycomb, mineral wool, or rockwool, combined with galvanized or stainless steel frames. Certified to UL, CBRI, and BIS standards, they include intumescent strips for smoke sealing, fire-rated glass vision panels, and withstand up to 1000C, offering up to 2 hours of fire resistance.
Q: What applications are your fire doors suitable for?
A: These fire doors are ideal for commercial buildings, industrial facilities, and residential properties. Common installation areas include fire exits, staircases, corridors, and server rooms where fire and smoke containment are essential.
Q: When should a fire door be installed in a building?
A: Fire doors should be installed during new construction or renovation projects, especially in areas requiring regulated fire separation like emergency exits, stairwells, and critical infrastructure rooms, to comply with building safety codes and enhance occupant protection.
Q: Where can your fire doors be customized for specific project needs?
A: Customization is available for door dimensions, finishes, colors, and accessory options. Our team collaborates with clients to meet unique architectural and safety requirements, ensuring the doors fit perfectly within their intended environment.
Q: What is the installation process for your fire doors?
A: Our doors are supplied pre-hung or as standard units for wall mounting. Professional installation includes fitting heavy-duty hinges, hydraulic closers, and necessary seals, ensuring compliance with certification standards and optimal fire protection.
Q: How does the sound insulation feature benefit users?
A: With sound insulation up to 40 dB, our fire doors not only enhance fire safety but also reduce noise transmission, creating more comfortable and private environments in busy buildings.
Q: What accessories are included with your fire doors?
A: Each fire door can be equipped with a range of accessories including door closers, panic bars, push plates, kick plates, and mortise locks. Optional fire-rated vision panels and heavy-duty hinges further enhance door performance and usability.





 Send Inquiry

 Send Inquiry
 Send Inquiry
 Send SMS